The Knee-Wall Advantage: Furnishing an Attic Room in Honest Timber
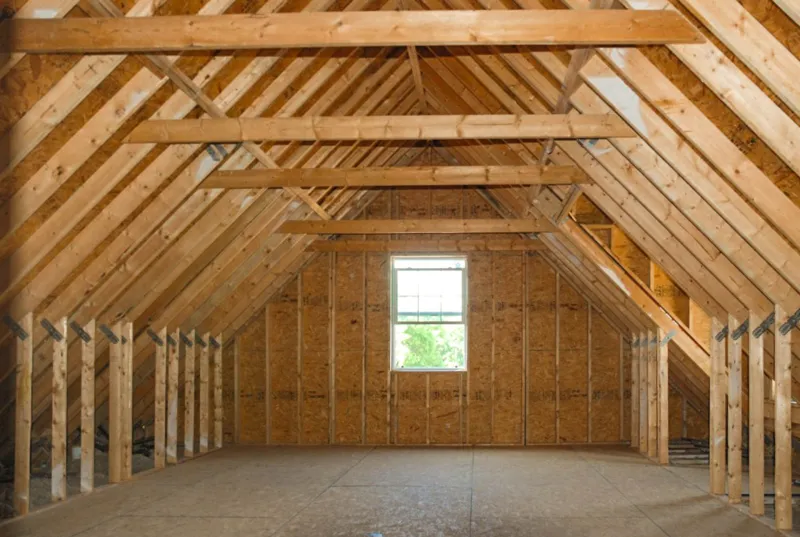
Photo: attic loft room sloping ceiling wooden furniture UK cottage interior, via shedsunlimited.b-cdn.net
Attic rooms have a way of flattering the estate agent and humbling the furniture buyer. On paper, the floor area looks respectable. In reality, half of that floor space disappears the moment you stand up. The room is wide at the centre and narrow at the edges, and the ceiling arrives at a different height depending on where you happen to be standing.
That is not a reason to settle for a nest of grey fabric storage cubes. It is a reason to think about solid wood properly. Timber has the rare advantage in a loft room of being both visually warm and structurally honest. You can see where it ends, you can have it made to fit, and you can use it to turn awkward geometry into something that feels deliberate.
Measure the room you can actually use
The first mistake in an attic conversion is measuring floor space. The useful measurement is usable height. Walk the room with a tape measure and mark the line where the ceiling drops below about 1.5 metres — roughly shoulder height for many adults. Everything beyond that line is not really floor space. It is a zone for storage, low seating, a bedside table or nothing at all.
Do the same at 1.1 metres and at 2 metres. You will quickly see three bands: the central strip where you can stand comfortably, the shoulder zone where you can bend and reach, and the knee-wall zone where furniture has to be low, shallow or built in. Draw those bands on a simple plan. Suddenly the room stops being a vague problem and becomes a series of practical opportunities.
Also measure the route in. A solid oak chest of drawers may fit the room and still fail the stairs. Check the turn at the top, the door width, the banister and any roof-window reveal. If a piece has to arrive in sections, that is fine — but it needs to be designed that way from the start, not discovered on delivery day.
Let the low edges do quiet work
The knee-wall zone is where bespoke joinery earns its keep. A run of low drawers under the slope, with a deeper top for a lamp and a book, can replace a bulky wardrobe that would have blocked the room. A shallow bench seat tucked into the eaves gives you somewhere to put on shoes without stealing standing space. A low bed with drawers beneath works harder than a tall bed with a dramatic headboard.
In period cottages and older conversions, the roof pitch is rarely perfectly regular. That is where fitted furniture has an advantage over shop-bought pieces. A joiner can scribe a cabinet to the actual slope, leaving a clean line rather than a gap that collects dust and visual noise. Solid wood is a good material for this because it can be finished simply, repaired later and planed or adjusted if the building moves.
Keep the centre of the room as clear as you can. A low-profile wooden bed, a slim bedside table and one generous chest are usually enough. The aim is not to fill every centimetre. It is to leave a visible patch of floor and a clear route from the stair to the window. Attic rooms feel cramped when the floor disappears, not when the walls are characterful.
Choose timber that suits the light
Loft rooms often have roof windows rather than tall sash windows, which means light arrives from above and at an angle. Pale timbers such as ash, birch or light oak can help a small room feel less top-heavy. Darker woods can work beautifully, but they tend to absorb the limited light and make the sloping ceiling feel closer than it is.
If you already have dark beams or a dark floor, resist adding more heavy timber at eye level. Use solid wood where it matters — a bed frame, a small desk, a built-in drawer run — and keep the walls and ceiling calm. Mixing tones is fine, but in a loft room it pays to choose one dominant timber and let the others sit quietly beside it.
Give the room air
Loft rooms are exposed to more temperature swings than the rooms below. They can get hot under the roof in summer and cold at the edges in winter. Solid wood moves with those changes, which is normal. The practical response is ventilation and a little breathing space.
Avoid pushing furniture tight against the eaves or blocking low-level vents. Leave a small gap behind built-in units where possible, and do not seal a wardrobe against a cold roof slope without thinking about condensation. Open a roof window briefly each day, especially in winter, to let moist air out. If you dry washing in the room or use it as a bathroom, extractor ventilation matters even more.
A simple beeswax or oil finish will help the timber cope with ordinary domestic life, but it will not compensate for trapped damp air. Treat the room as a room first and a timber showcase second.
Keep the character, lose the clutter
The best attic rooms feel like a discovery: a quiet corner under the roof, a window with a view of tiles and sky, a bed tucked low beneath the slope. That atmosphere disappears if every low corner is stuffed with storage and every surface is covered.
Use bespoke solid wood to solve the awkward edges, then stop. Leave the middle empty enough to move. Let the knee walls do their job. Choose a few pieces that fit the room exactly, and let the timber bring warmth to a space that might otherwise feel like a converted cupboard. In a UK attic, that is the real luxury: not more furniture, but better-fitting furniture.