The Tape-Measure Supper Club: Fitting a Solid Wood Dining Table to a Real Room
Photo: National Park Service, Public domain, via Wikimedia Commons
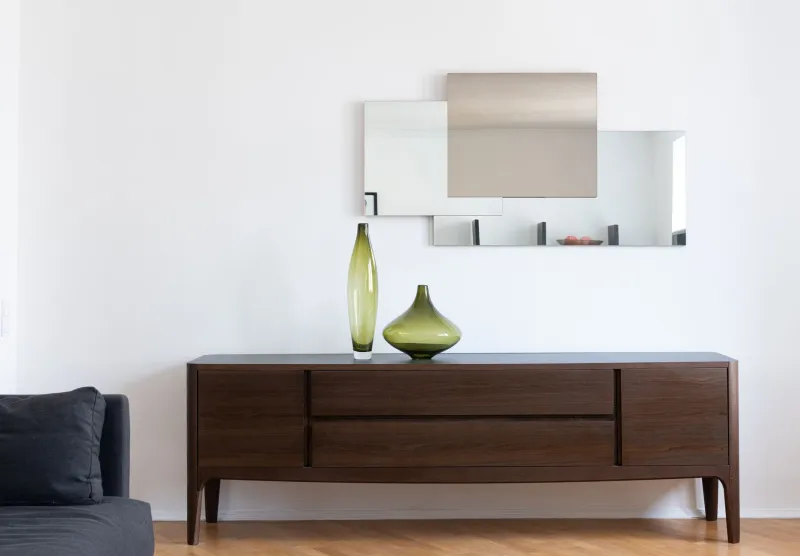
Room-set photographs are wonderfully persuasive. A pale oak table, six linen-covered chairs, a bowl of lemons, and enough space around it to host a small orchestral rehearsal. Then you get home, measure your own dining room, and realise the table you liked is the same length as the walkway from the kitchen to the back door.
This is not a plea for tiny furniture. It is a plea for buying the table your room can actually hold — and for treating solid wood as a long-term resident rather than a trend. In 2026, with more of us working from the same table we eat at, the measurements matter even more. Here is a practical, tape-measure-first way to get it right.
Begin with the room's working space
Ignore the table for a moment. Clear the floor mentally and find the room's true dimensions: wall to wall, skirting to skirting, radiator to opposite wall. Then mark the fixed obstacles — doors, door swings, radiators, chimney breasts, kitchen cabinets, patio doors. A solid wood dining table is not just an object; it is a daily traffic route.
The classic advice is to allow 90 centimetres of clear space around the table. That is a good default for the sides where people sit and where others walk. It gives enough room to push a chair back, stand up, and pass behind without performing a sideways shuffle. In a narrow room, 90 centimetres on every side may be impossible. In that case, prioritise: 90 centimetres on the main walkway, 75-90 centimetres on the seating sides, and accept a tighter squeeze on an occasional side.
The 90-centimetre rule, and when to bend it
Think of 90 centimetres as the comfortable everyday clearance, not a legal minimum. If your room only allows 70 centimetres behind the chairs, the table may still work — but it will be a table where people slide in rather than sweep out. For a household that eats at the table twice a day, that gets old quickly. For a dining room used mainly at weekends and Christmas, a tighter fit can be a fair compromise.
Measure from the table edge, not the table centre. A 180-centimetre table with 90 centimetres clear on all sides needs a room at least 360 centimetres across in one direction and 270 centimetres in the other, before you count sideboards or radiators. That is why so many standard six-seaters look generous online and cramped in a Victorian terrace.
Chairs need width as well as depth
Most dining chairs are about 45-50 centimetres wide, but people are not rectangles. Allow 60 centimetres of table edge per diner as a basic setting; 70-75 centimetres is generous and makes elbows less of a negotiating tool. A 160-centimetre rectangular table comfortably seats four, squeezes six, and seats six properly only if the ends are used.
For a four-person table, 120-140 centimetres is a sensible length. For six, look at 160-180 centimetres. For eight, 200-240 centimetres. Round tables are more forgiving: a 120-centimetre diameter round table seats four comfortably and five at a push; 140 centimetres is better for six. Oval tables split the difference and soften a narrow room.
Radiators, doors and the daily obstacle course
Radiators under windows are a British dining-room classic. Do not box them in with a table and chairs. Leave at least 15-20 centimetres between the radiator and the nearest chair back so heat can circulate and chairs do not cook. If the radiator is the only sensible place for a sideboard, rethink the sideboard.
Doors need more than a gap. A standard internal door is about 76 centimetres wide, but the swing needs 90 centimetres or more. Check that a chair pulled out does not block the door, the fridge, or the route to the loo. In open-plan spaces, use rugs or lighting to define the dining zone, but measure the walkway as if it were a corridor. A solid oak table is heavy; you do not want to move it every time someone comes through with a laundry basket.
Shape changes the feel of a narrow room
A long rectangular table emphasises length. In a narrow room, that can be exactly right — it creates a clear central axis — or exactly wrong, making the space feel like a corridor with cutlery. A round table reduces sharp corners and allows more flexible chair placement. A square table works well in a bay window or a compact kitchen-diner, provided you can still reach the middle.
Consider the grain direction too. A solid wood top with grain running along the length draws the eye down the room; a cross-grain or patchwork top can make a small space feel busier. Neither is wrong. But if the room is already tight, a calmer grain and a simple edge profile will do more for the feel than an extra 20 centimetres of table.
Extendable tables: buy the extended footprint
Extendable solid wood tables are brilliant for UK homes that need a four-seater most days and an eight-seater twice a year. The mistake is measuring only the closed size. Measure the fully extended length, add the chair clearance, and check the room can still function when the table is at its largest. Also check the mechanism: butterfly leaves, gatelegs and draw-leaf tables all need different clearance. Will the extended table block the patio doors? Can you walk around it without turning sideways?
A five-minute floor plan
Use masking tape on the floor. Mark the table's closed and extended footprint, then mark chair pull-out zones with a second tape line. Walk around it. Sit on a dining chair and push back. Open the door. Stand at the radiator. If the tape plan feels awkward, the real table will feel worse. Solid wood is forgiving in many ways — it can be repaired, refinished and passed on — but it cannot be shrunk. Get the footprint right and the table becomes part of the room rather than an obstacle in it.